

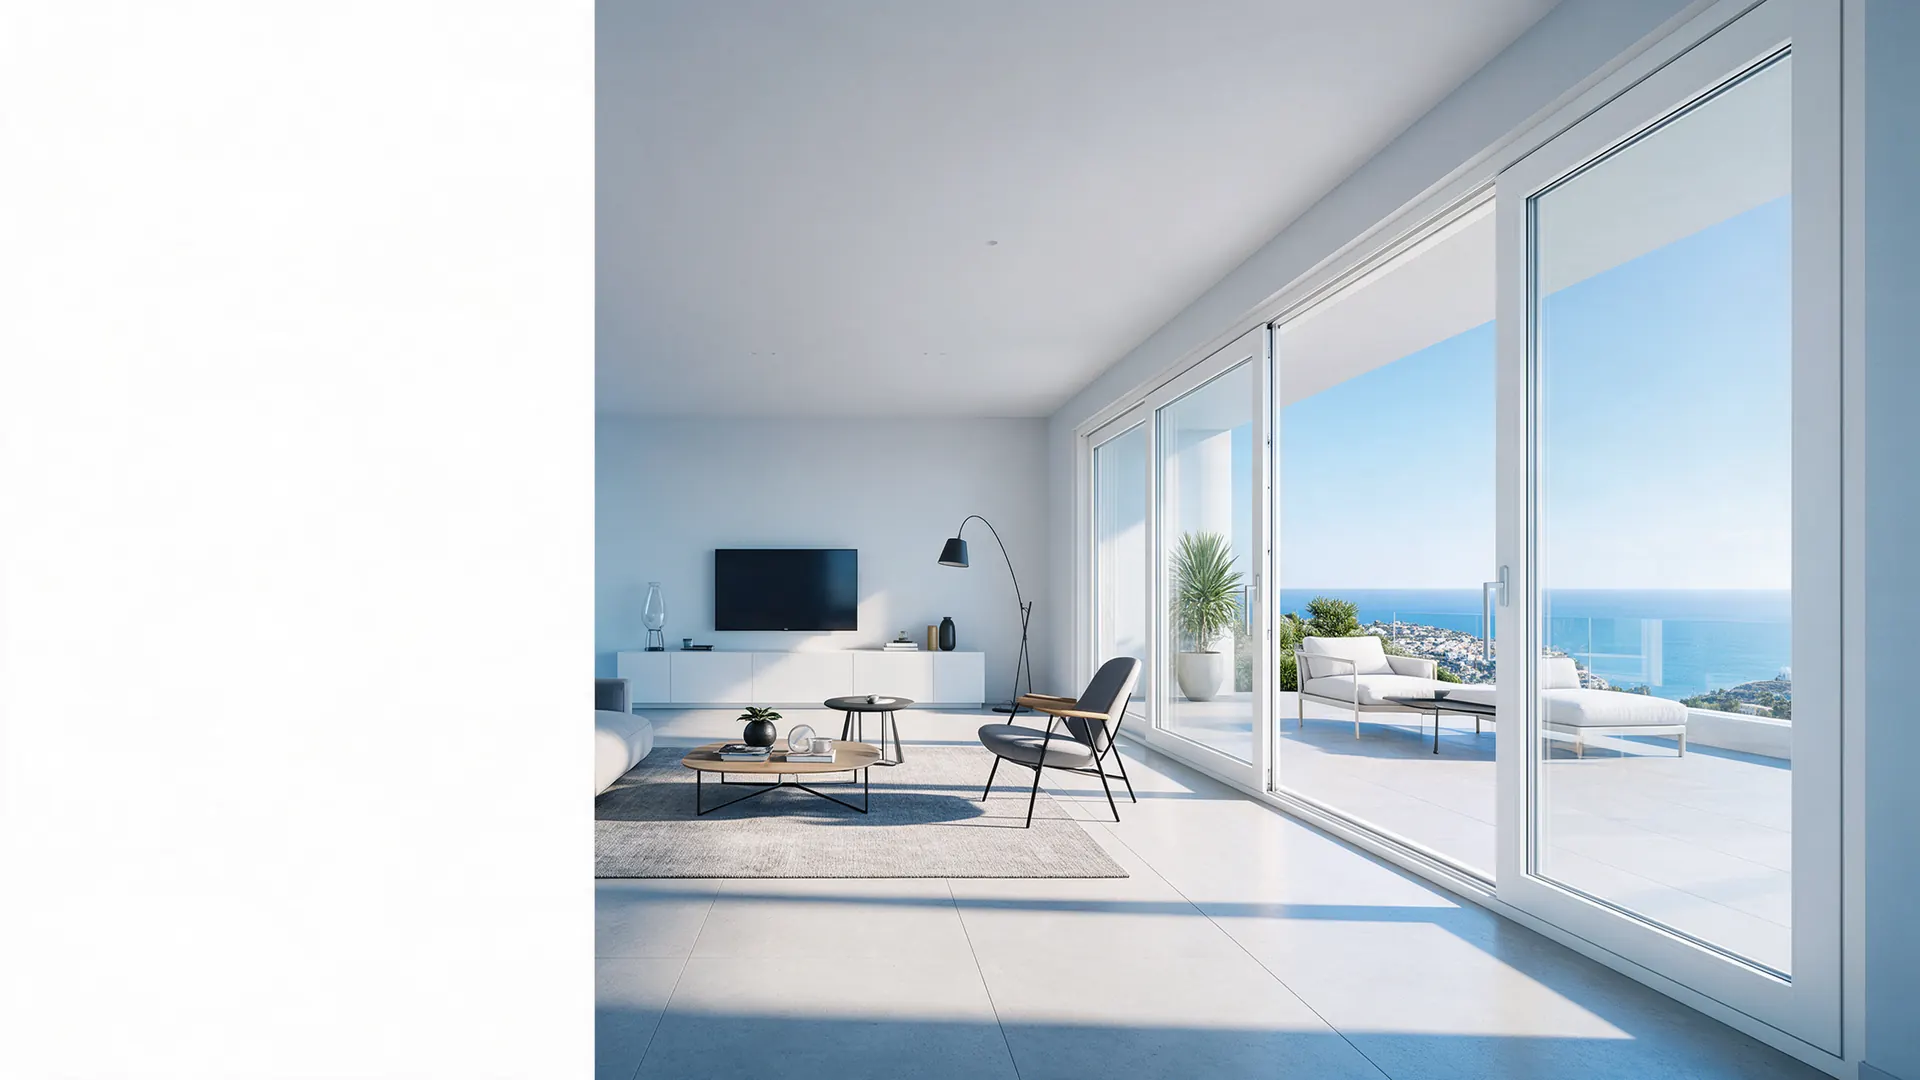
VEKA Vekaslide Hi-5 sliding windows
VEKA · Vekaslide Hi-5

VEKA Vekaslide Hi-5 sliding windows

Smooth everyday sliding, large glazing and a central section just 54 mm wide.

Central section 54 mmUp to 3.2 × 2.4 mUw 1.3 W/m²K
The system

A 54 mm central section for everyday sliding

The stated two-sash layout permits overall dimensions up to 3200 × 2400 mm, with a 54 mm central section.

Glazing capacity is up to 36 mm. The catalogue references glass Ug 1.1 W/m²K and complete-window Uw 1.3 W/m²K for the specified composition.

A 30 mm threshold has an optional ramp detail. Compatible hardware can lock the sashes in an intermediate position for ventilation; this is not a claim of protection against intrusion.

54 mm central section · 36 mm glazing
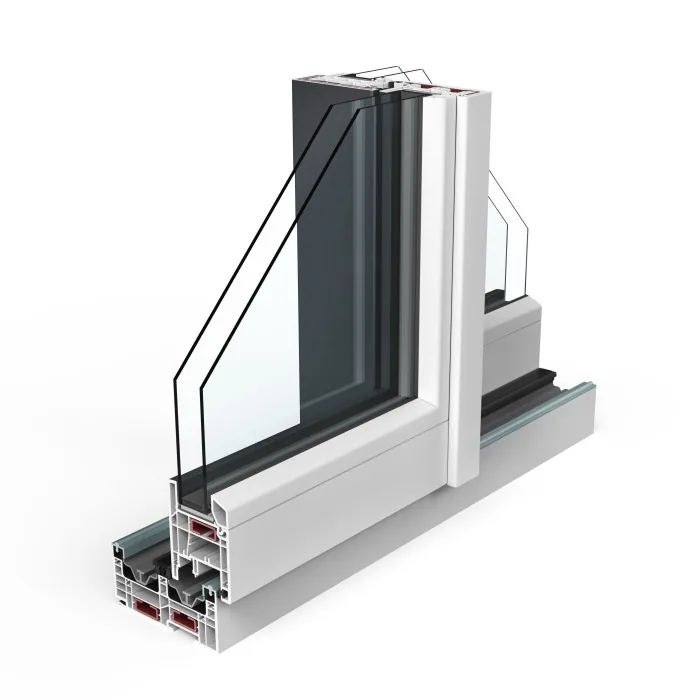
VEKA Vekaslide Hi-5 profile section
Why choose it

Five advantages in the same system

Slim central section

A stated 54 mm central section and compatible finishes for the project.

Everyday sliding operation

A sliding mechanism and compatible intermediate-position hardware for ventilation.

Catalogue reference values

Air class 4, water 9A, Uw 1.3 W/m²K and acoustic insulation up to 38 dB for the referenced composition.

Compare the complete specification

Assess the whole window against the building’s energy and comfort requirements.

Routine maintenance

Maintain the tracks, hardware and seals according to the manufacturer’s instructions.

Inside

What's inside your window

1

Class A profile walls

Stated external walls of 2.8 mm or more under UNE-EN 12608-1.

2

Glazing up to 36 mm

Select a compatible glass composition for the opening and its requirements.

3

30 mm threshold

An optional ramp detail can be assessed with the floor levels and access requirements.

4

Continuous central seal

A perimeter seal forms part of the complete weather specification.

5

Type C opening option

A compatible Type C layout can be assessed for the required clear opening.

6

Profile inclinations

Compatible 0° or 10° profiles can be selected for the design.

PVC finishes

Choose your colour

The finish helps your window fit your facade and your interior. Explore popular colours and combinations: white inside, colour outside, wood effects and matt textures.
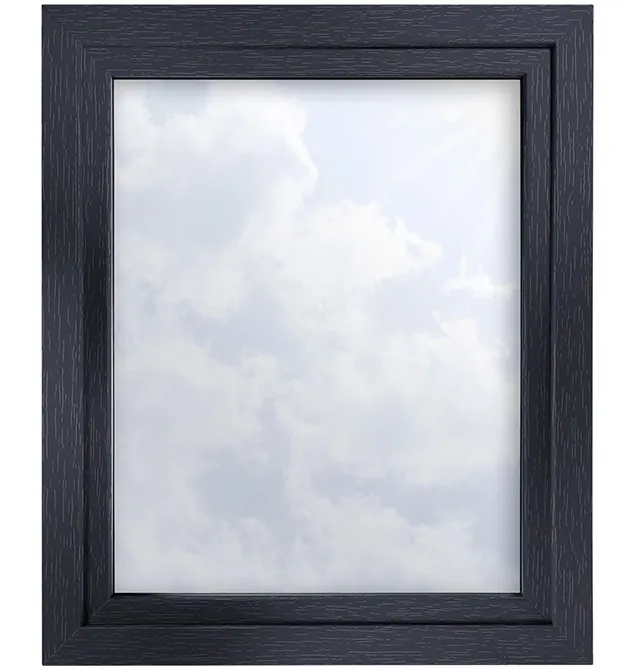
PVC window in Anthracite grey

Anthracite grey

Choose a sample to see the window in that finish.

40 finishesDifferent colours inside and outMade to measure

On-screen colours are indicative. Visit our showroom in San Vicente del Raspeig to see the actual samples before choosing.
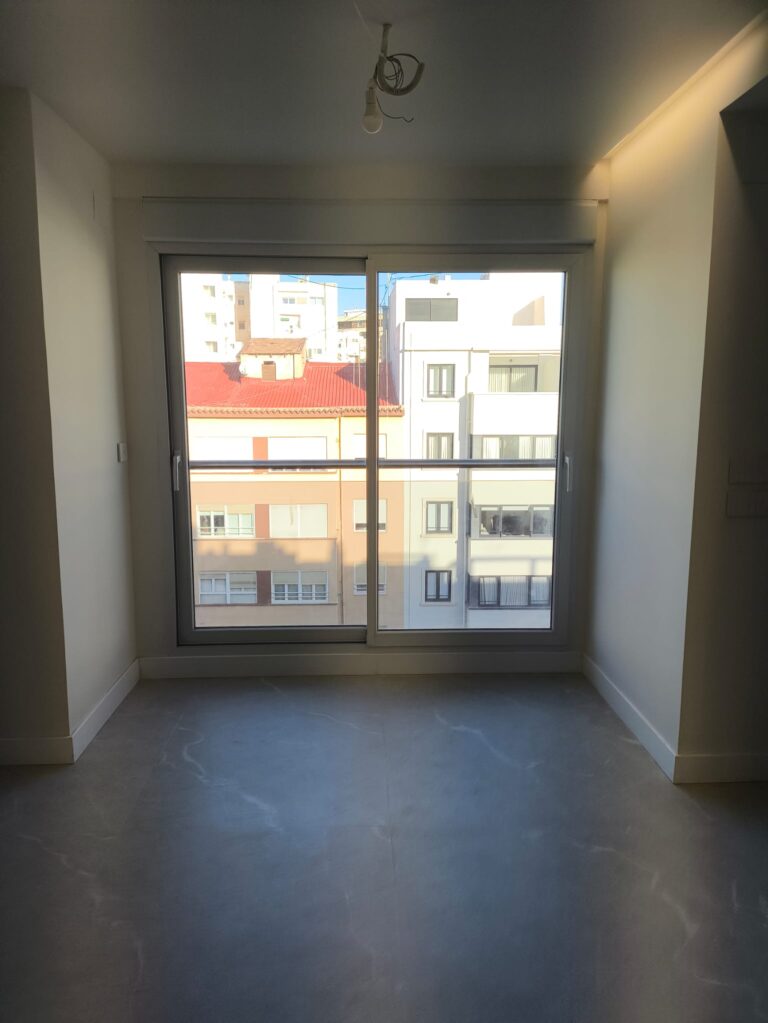
Technical specifications

The specifications at a glance

Tests (3200 × 2400 mm)

Air permeabilityClass 4
Watertightness9A
Wind resistanceClass C2

Thermal transmittance

Profile (Uf)1.4 W/m²K
Window (Uw)1.3 W/m²K
Glass (Ug)1.1 W/m²K

Acoustic insulation

Window 3200 × 2400 (Rw)Up to 38 dB

Properties

Reaction to fireB-s3-d0
Maximum dimensions · 2 sashes3200 × 2400 mm
Maximum glazing36 mm

Manufacturer catalogue reference values, not contractual. Testing and performance must be confirmed for each complete composition.

Vekaslide Hi-5

Vekaslide Hi-5: comfortable sliding with more glass

VEKA Vekaslide Hi-5combines everyday sliding operation with a54 mm central section. We assess the glass, hardware and threshold for your opening.

The stated two-sash layout

A 54 mm central sectionlimits the opaque part between the glazed sashes. The stated two-sash assembly permits overall dimensions up to3200 × 2400 mm, subject to its full specification.

Intermediate-position ventilation

Compatible hardware can lock the sashes in an intermediate position for ventilation. This feature does not by itself establish intrusion resistance or make an unattended opening secure.

Read moreShow less

Read the catalogue values correctly

The manufacturer’s catalogue references air class 4, water 9A, Uw 1.3 W/m²Kand acoustic insulation up to38 dB for the relevant composition. Glazing capacity is up to 36 mm.

These are manufacturer reference values, not a contractual result for every installation. Testing and the complete performance specification must be confirmed for each composition.

Threshold and everyday care

A 30 mm threshold with an optional ramp detail can be assessed for a balcony or terrace door. Floor levels, drainage and the final installation determine the access detail.

Keep tracks clear and maintain the hardware and seals. We explain the specified assembly’s care requirements when installing it.

Common questions

Frequently asked questions

How should Hi-5 and Vekamove 76 be compared?

Hi-5 quotes a 54 mm central section and reference Uw 1.3 W/m²K. Vekamove 76 has a 76 mm sash and reference Uw 0.68 W/m²K for a different stated test assembly. We compare the complete measured configurations, glazing and threshold details.

Can Hi-5 be specified for terrace access?

A compatible assembly can be assessed within the stated size limits. Its 30 mm threshold has an optional ramp detail; the final access depends on the flooring and installation.

Are the Hi-5 catalogue figures a guaranteed result for my window?

No. The quoted Uw 1.3 W/m²K, air class 4, water 9A and acoustic value up to 38 dB are manufacturer catalogue references. The complete specification and testing must be confirmed for each composition.

Are coloured Hi-5 finishes available?

The manufacturer lists more than 30 finishes. We confirm the compatible finish, layout and availability for your order.

Would you like a quote?

We measure, manufacture and install your made-to-measure windows in Alicante and the surrounding area. No-obligation visit and quote.

Showroom in San Vicente del RaspeigNo-obligation measurementInstallation with warranty
Scroll to Top