

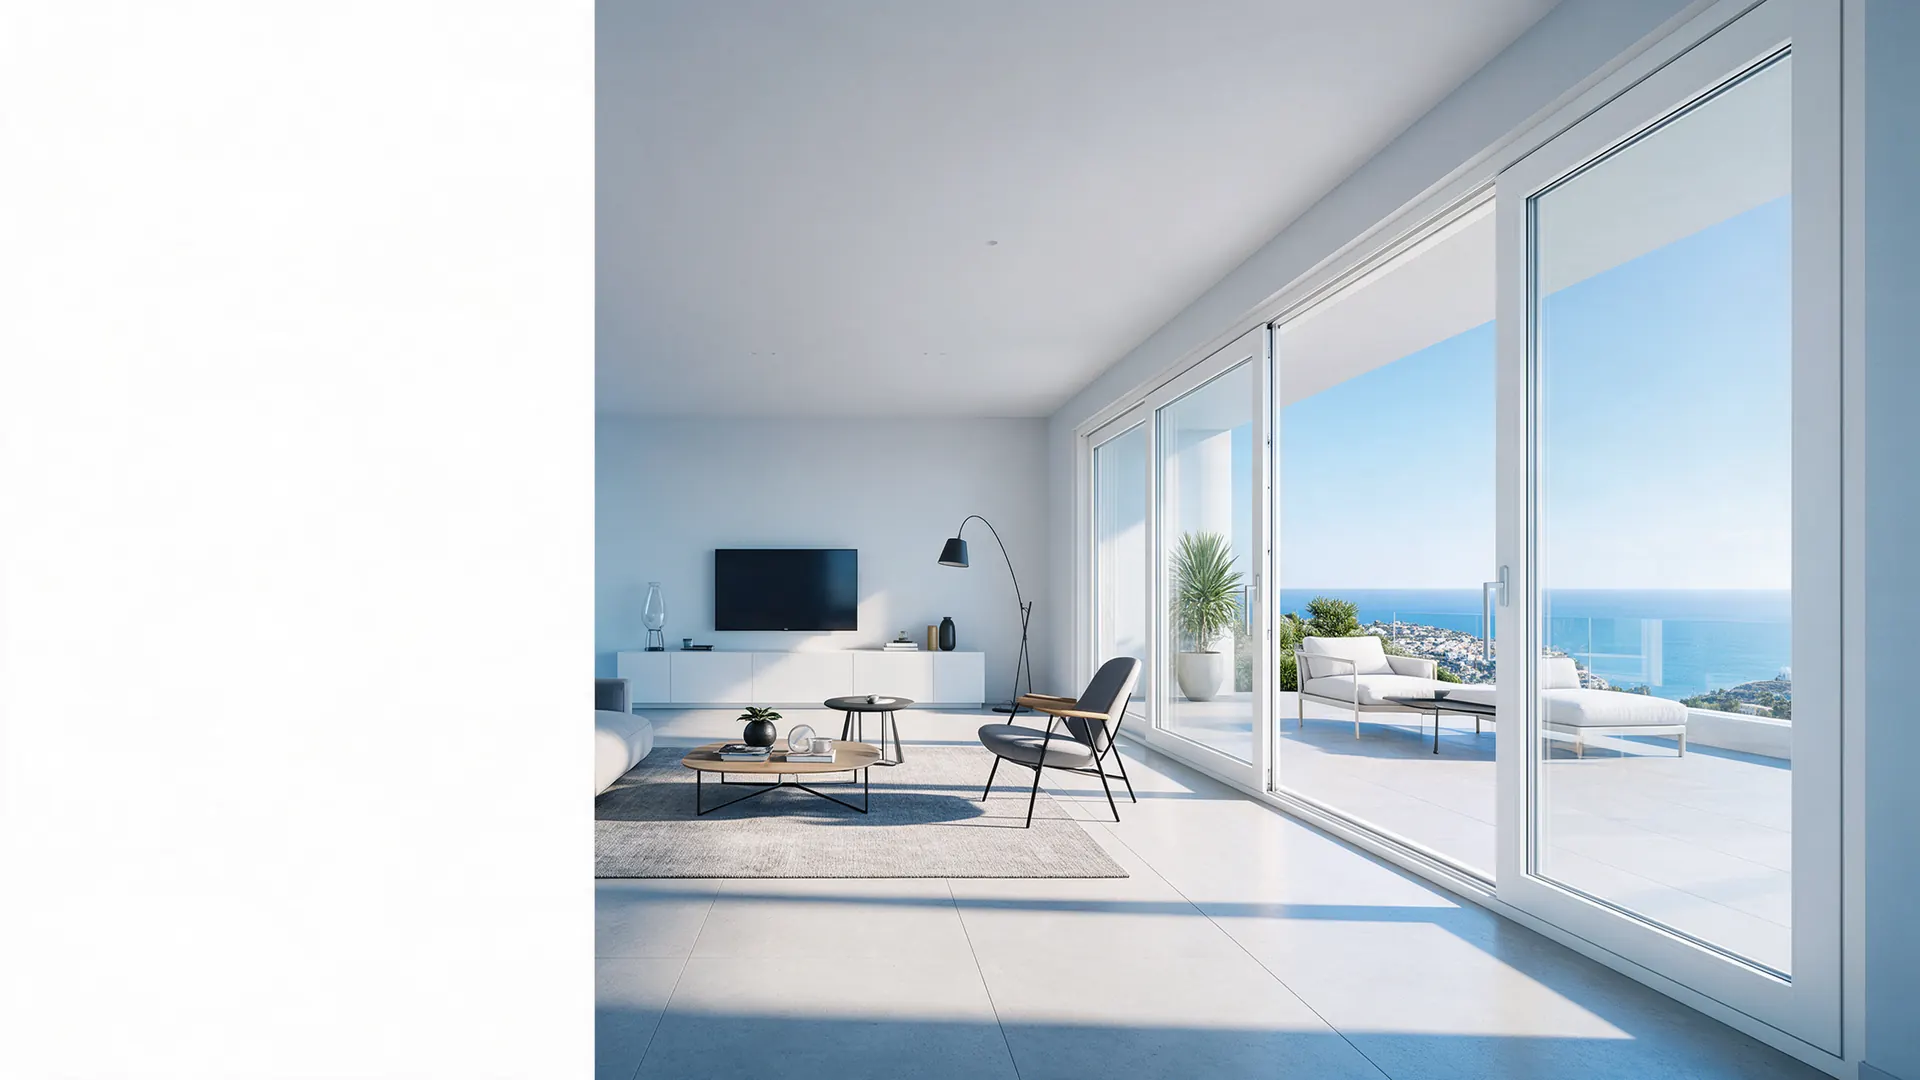
VEKA Vekamotion 82 lift-and-slide doors
VEKA · Vekamotion 82 · lift-and-slide systems

VEKA Vekamotion 82 lift-and-slide doors

Large lift-and-slide glazed openings connecting your living room, terrace and garden.

Up to 6.5 × 2.7 mThreshold optionsMAX and VISTA versions
The system

Lift, slide and close against the seal

Turning the handle lifts the sash slightly so it can move along its rollers. Closing lowers it against the perimeter seal.

Large glazed openings can connect the living room with a terrace or garden. We assess the threshold, flooring and drainage together.

Choose from standard, MAX and VISTA configurations. MAX reduces the visible fixed section; VISTA further conceals it on the inside.

3 versions · standard, MAX and VISTA
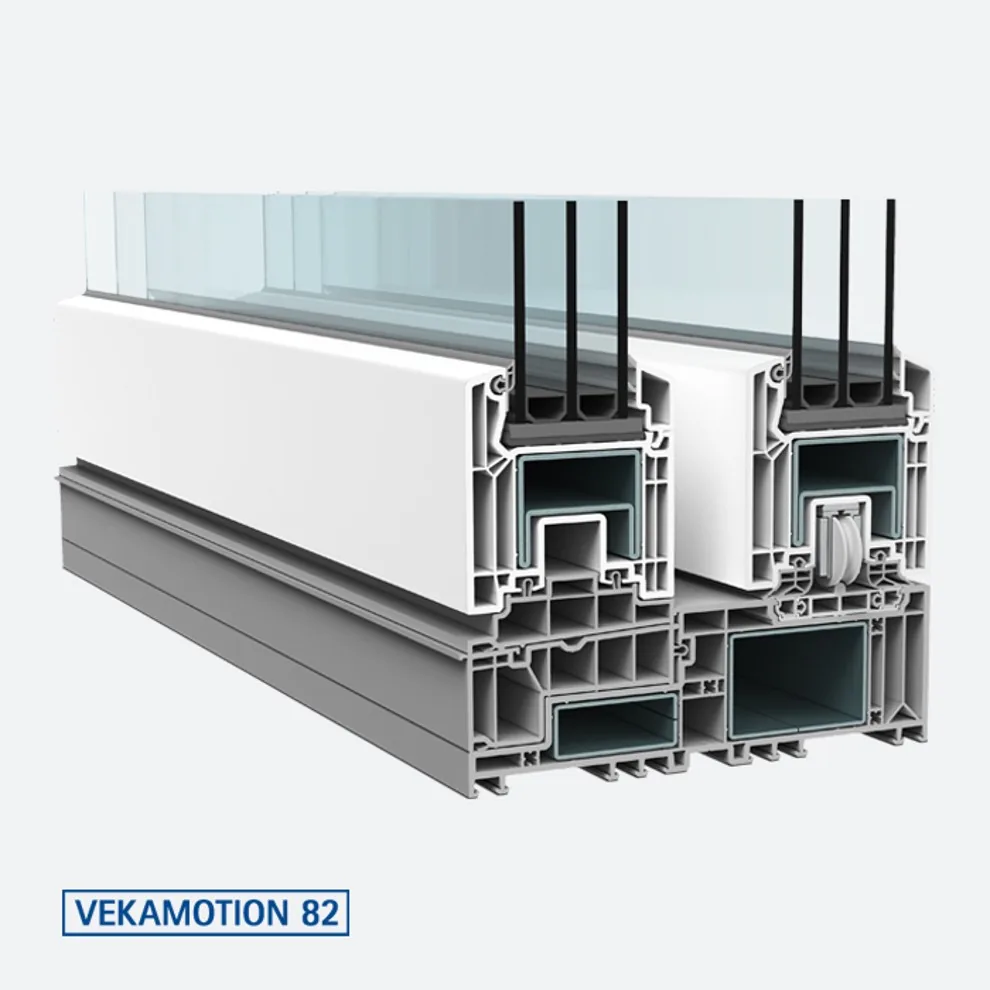
VEKA Vekamotion 82 profile section
Why choose it

A door to enjoy the outside

Large glazed openings

Compare layouts for wide views and access to the terrace or garden.

RC2 assembly option

The appropriate reinforcement, hardware and glazing can form a specified RC2 assembly.

Assess the threshold

A flush threshold option is assessed with floor levels, drainage and access requirements.

Reinforced construction

Multi-chamber profiles and the specified steel reinforcements support the assembly.

Glazing up to 54 mm

Reference Uw values are 0.78 for the stated standard test door and 0.73 for MAX; each assembly has its own performance.

Inside

What's inside your door

1

Class A profile walls

Stated external walls of 2.8 mm or more under UNE-EN 12608-1.

2

62 mm frame detail

Two separate steel reinforcement chambers and compatible roller shutter guides.

3

Threshold choices

Flush or standard threshold configurations can be assessed for the three versions.

4

MAX version

A fixed section with a stated 30 mm interior sightline; the referenced layout adds 70 mm of glass width and 130 mm of height.

5

VISTA version

The referenced fixed-section detail has a 0 mm visible interior sightline.

6

Finish options

Compare compatible foiled finishes, VEKA Fine Structure and Spectral. Availability is confirmed for each configuration.

PVC finishes

Choose your colour

The finish helps your window fit your facade and your interior. Explore popular colours and combinations: white inside, colour outside, wood effects and matt textures.
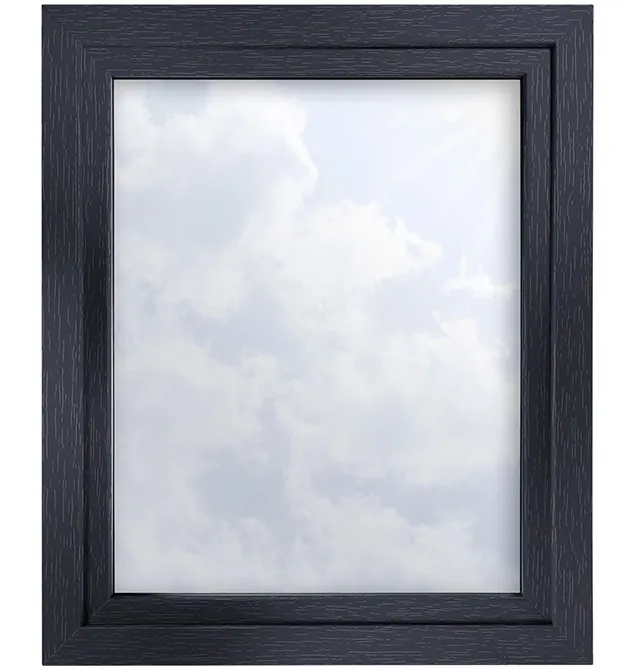
PVC window in Anthracite grey

Anthracite grey

Choose a sample to see the window in that finish.

40 finishesDifferent colours inside and outMade to measure

On-screen colours are indicative. Visit our showroom in San Vicente del Raspeig to see the actual samples before choosing.

Technical specifications

The specifications at a glance

Vekamotion 82 · 3500 × 2650 mm

Air permeabilityClass 4
Watertightness9A
Wind resistanceClass C2/B3
Door Uw · 3500 × 2300 mm0.78 W/m²K

Vekamotion 82 MAX · 4500 × 2650 mm

Air permeabilityClass 4
Watertightness8A
Wind resistanceClass C2/B3
Door Uw · 3500 × 2300 mm0.73 W/m²K

Maximum dimensions (white / colour)

2 sashes6000 × 2700 / 5000 × 2500
3 sashes6500 × 2700 / 6500 × 2500
4 sashes6500 × 2700 / 6500 × 2500

Properties

Reaction to fire · UNE-EN 13501-1B-s3-d0
SecurityUp to RC2
VISTA · watertightness7A

Reference values from the system manufacturer and its official tests. The final performance of each window depends on the glazing, hardware, dimensions and installation. This information is not contractual.

Lift-and-slide doors

How VEKA Vekamotion 82 lift-and-slide doors work

VEKA Vekamotion 82 combines a large sliding opening with compression sealing. Its lift-and-slide mechanism suits access to terraces, gardens and pools.

The lift-and-slide mechanism

Turning the handle raises the sash slightly so it can move along its rollers. Closing lowers it against the perimeter seal. The glass weight, hardware and complete assembly determine the operating forces.

Standard, MAX and VISTA

  • Standard:reference Uw0.78 W/m²K for the stated 3500 × 2300 mm test door.
  • MAX:a 30 mm interior sightline on the fixed section and reference Uw0.73 W/m²K for the stated test door.
  • VISTA: a fixed-section detail with a stated 0 mm visible interior sightline.
Read moreShow less

Threshold and security specifications

A flush threshold is assessed with the finished floor levels, drainage and installation. Accessibility depends on that complete detail.

An RC2 assembly requires the corresponding hardware, glazing, reinforcement and installation specification; it is not automatic on every configuration.

Wide openings in Alicante homes

The stated three- and four-sash layouts allow overall dimensions up to 6500 × 2700 mm, subject to the system limits. Two-sash and coloured configurations have different limits, shown in the table.

We compare the opening, structure and access with other sliding doors, including Cortizo E 170, before specifying the assembly.

Common questions

Frequently asked questions

Does a large lift-and-slide door require preparation of the opening?

The opening, support and floor detail may need building work, particularly for a recessed threshold. We assess this during measurement and coordinate the finishing details.

How do Vekamotion 82 and Cortizo E 170 differ?

Both are lift-and-slide systems. Vekamotion 82 offers standard, MAX and VISTA versions and stated overall widths up to 6.5 m. E 170 has a 170 mm frame and stated sash weights up to 300 kg. We compare the exact layouts and glazing.

Are coloured Vekamotion 82 finishes available?

Yes, subject to the chosen version and finish. The two-sash coloured layout has lower stated maximum dimensions than the white layout; we confirm the limits and availability for your order.

Can a Vekamotion 82 assembly be motorised?

We assess compatible drive options against the sash size, weight and hardware. Motorisation needs a suitable complete specification.

Shall we open your living room to the garden?

We measure the opening and assess the threshold support, floor levels and glass weight. Request a written quote with no obligation.

Showroom in San Vicente del RaspeigNo-obligation measurementInstallation with warranty
Scroll to Top